



















Address
2209 Greenfield Court, Kearney, MO
Price
$ 530,000
Property Attributes
- MLS#2642812
- TypeSingle Family
- Listing Status Active
- CountyCLAY
- CityKearney
- Area107 - East of I-35 & South of Hwy 92
- NeighborhoodThe Meadows At Greenfield
- Zip64060
- Style
- Year Built2021
- Taxes$ 5858
- Price$ 530,000
- Bedrooms5
- Full Bathrooms3
- Half Bathrooms0
- Sqr Footage2700
- Lot Size0.219995 Acres
Data Source:
Heartland MLS (HMLS)
Property Description
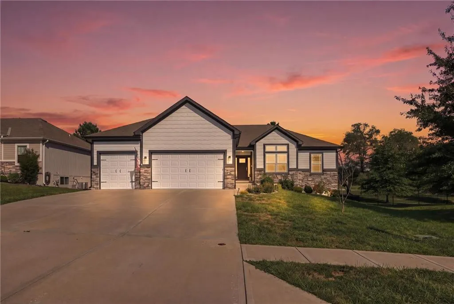
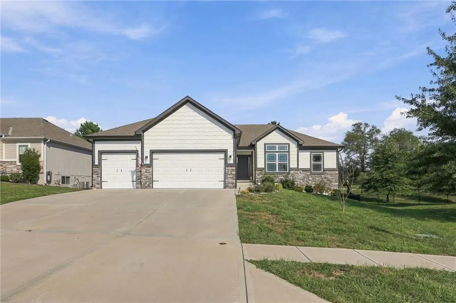
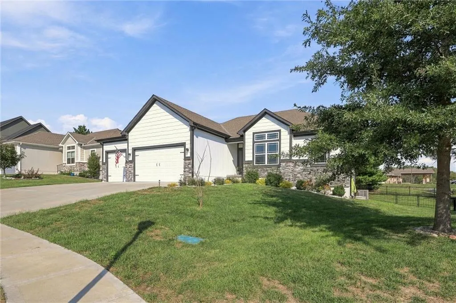
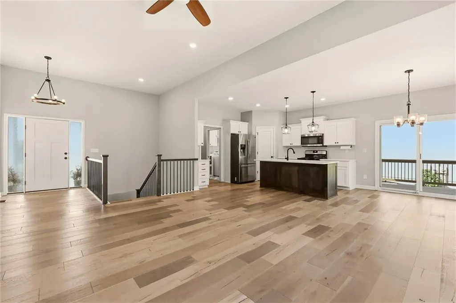
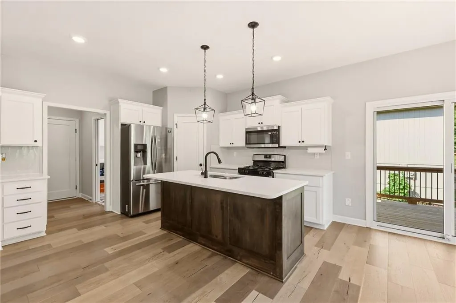
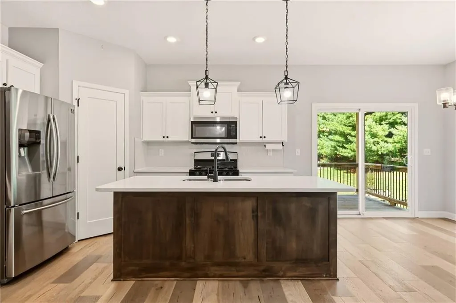
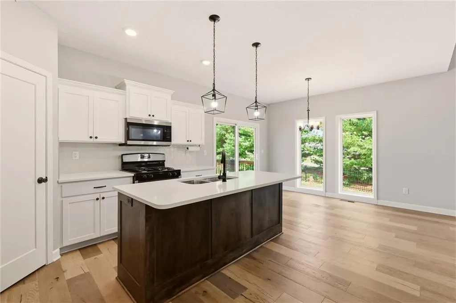
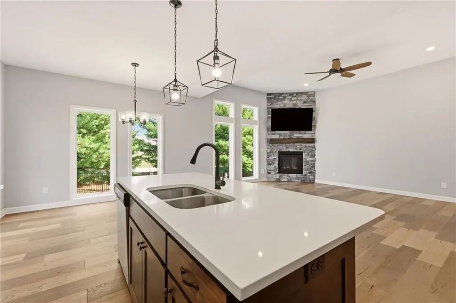
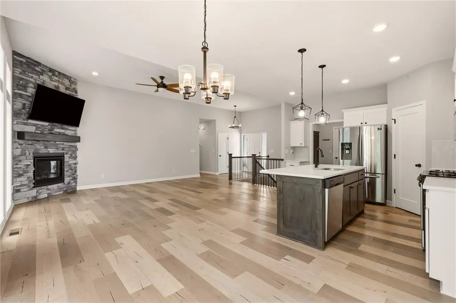
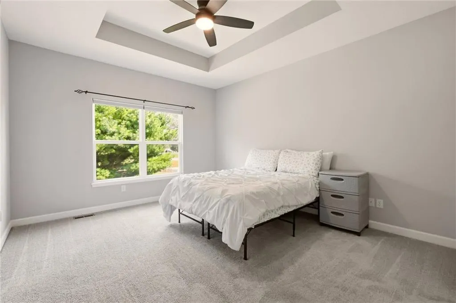
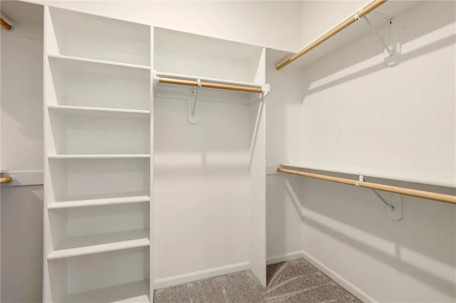
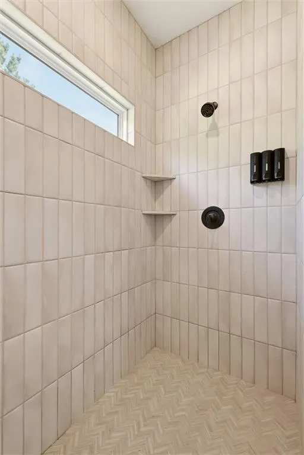
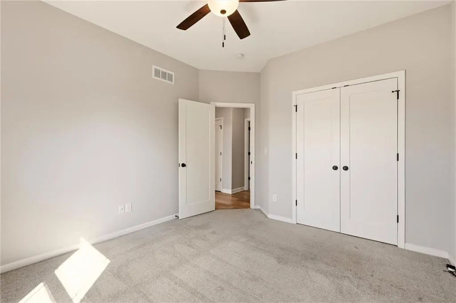
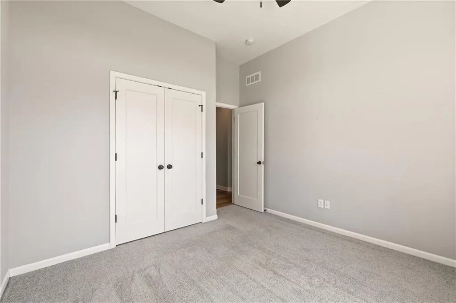
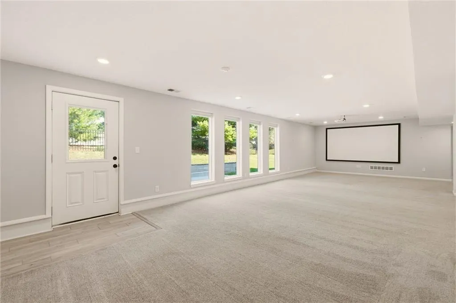
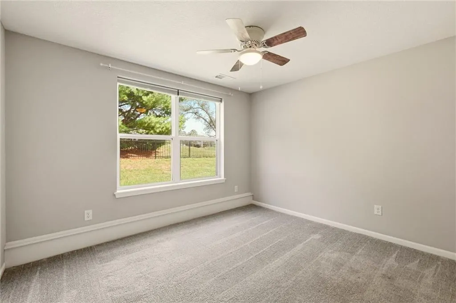
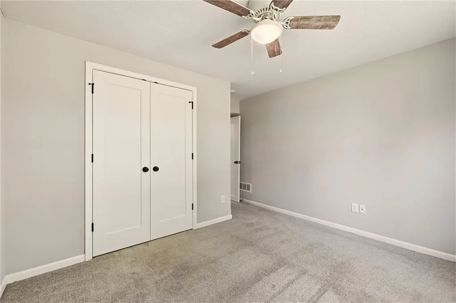
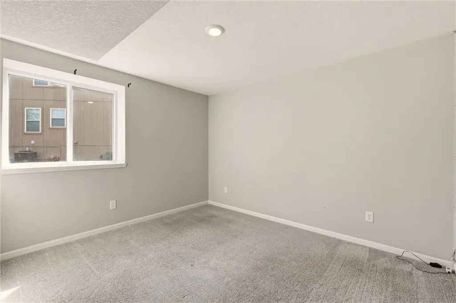
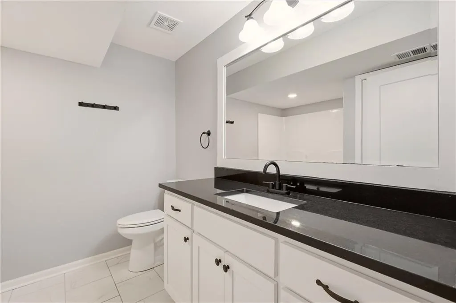
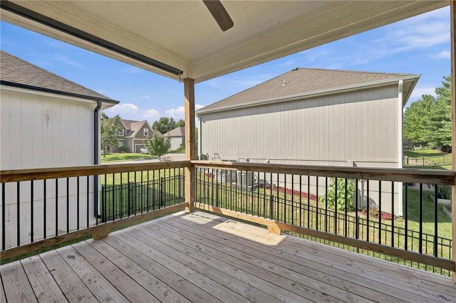
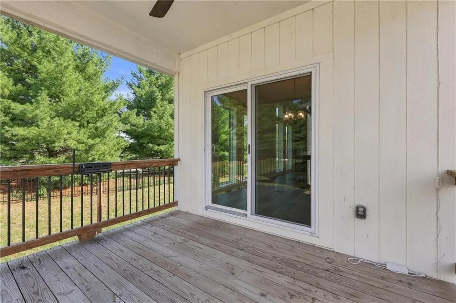
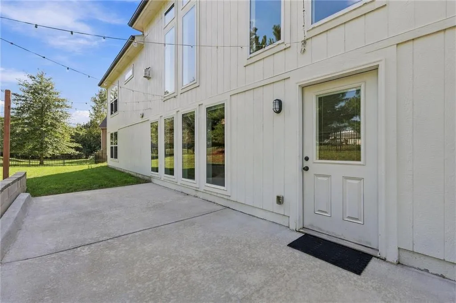
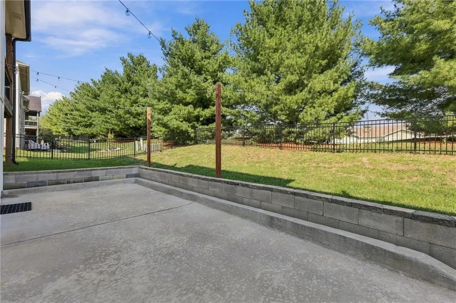
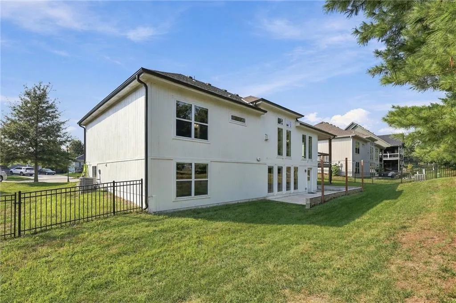
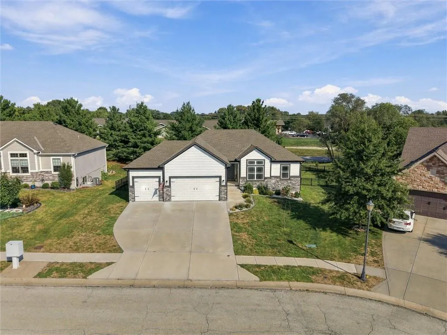
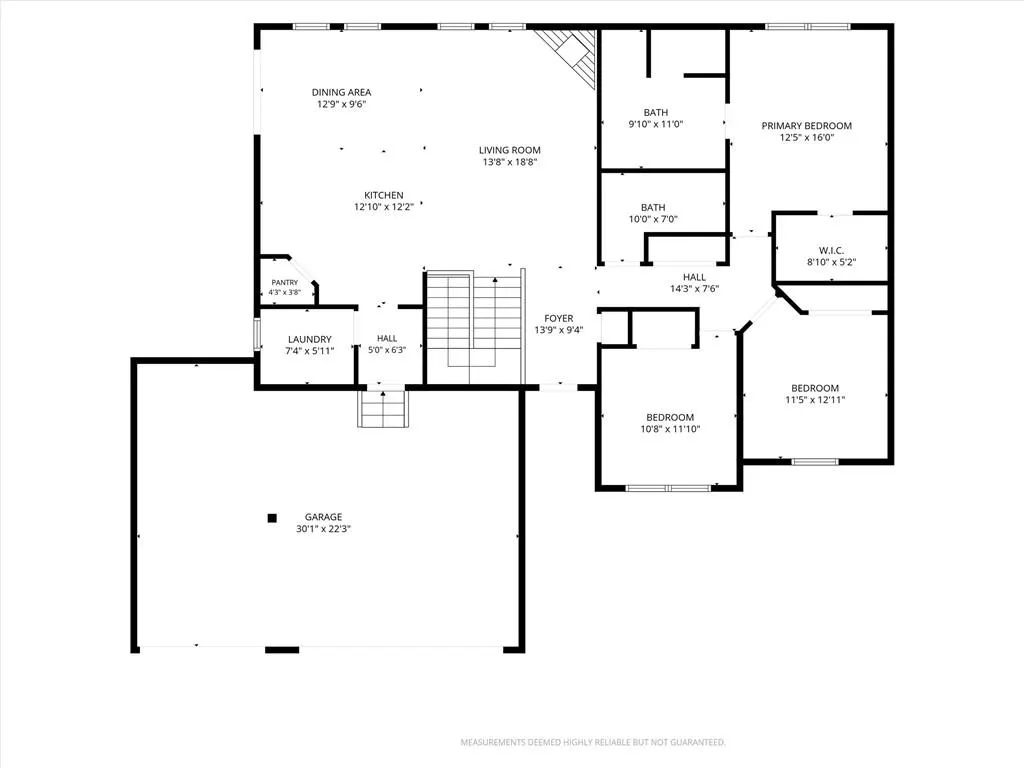
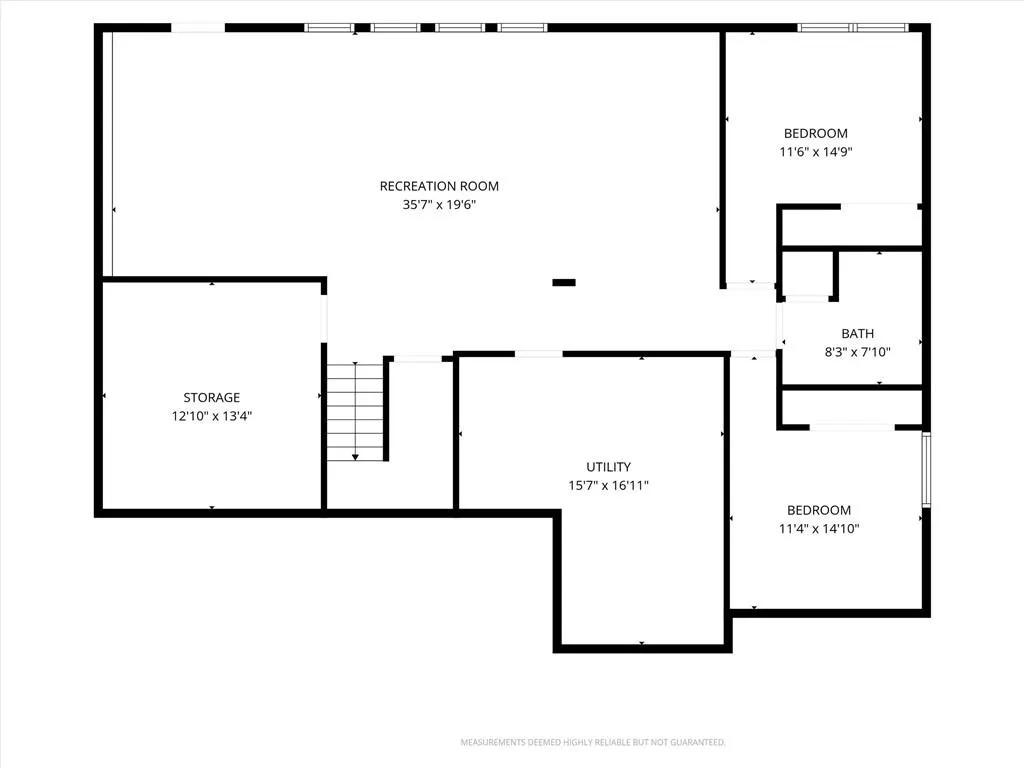
Beautifully appointed and only a few years old, this exceptional reverse 1.5-story home is located in the highly desirable Meadows at Greenfield, an attractive Kearney neighborhood known for its quality homes and setting. Offering approximately 2,700 square feet of finished living space, this 5-bedroom, 3-bath home combines modern design, quality finishes, and an incredibly functional floor plan. The main level welcomes you with an inviting open-concept design featuring a spacious great room with fireplace, soaring ceilings, abundant natural light, and a large functional kitchen with custom cabinetry, pantry, and generous workspace. The dining area provides a seamless connection between the kitchen and living spaces, creating an ideal setting for both everyday living and entertaining. The main-floor primary suite offers a private retreat with a generous bedroom and well-designed bath, while additional main-level bedrooms provide flexibility for family, guests, or office space. The finished walk-out lower level expands the living space with a large family room and additional bedrooms, offering plenty of room for entertaining, guests, recreation, or a second living area. The reverse 1.5-story design provides excellent separation between living spaces while maintaining an open, connected feel throughout the home. Enjoy outdoor living from the covered deck and patio overlooking the private cul-de-sac setting. The oversized 3-car garage provides excellent parking and storage, while the newer construction means you can enjoy modern systems, finishes, and design without the wait or uncertainty of building new. Located in the Kearney School District and close to local amenities, this meticulously designed home offers the combination of newer construction, upscale neighborhood appeal, spacious living, and thoughtful finishes that today's buyers are looking for. A truly special opportunity in The Meadows at Greenfield!
| Elementary School | Middle School | High School |
|---|---|---|
| Hawthorne Elementary School | Kearney Middle School | Kearney High School |
| Price History | |
|---|---|
| 9/21/2026 | Listed $530,000 |
General Features
| Living Area | 2700 |
|---|---|
| Sewer | Public Sewer |
| Heating | Natural Gas |
| Cooling | Electric |
| Roof | Composition |
| Appliances | Dishwasher,Disposal,Microwave,Gas Range,Stainless Steel Appliance(s) |
| HOA Fee | 525 |
| Garage Spaces | 3 |
| Patio/Porch Features | Deck- Covered,Patio,Porch |
| Construction Materials | Stone & Frame,Wood Siding |
| Year Built | 2021 |
| Property Subtype | Single Family Residence |
| Ownership | Private |
| Assoc Fee Paid Per | Annually |
| County | Clay |
| Property Type | Residential |
| Association Amenities | Pool |
| HOA | Yes |
| Subdivision Name | The Meadows At Greenfield |
| Garage Y/N | Yes |
| Full Baths | 3 |
| Status | Active |
| Directions | I35 South to 19th street exit and turn right At the traffic circle,take the 1st exit onto NE 144th St/W 19th St Turn right onto Greenfield Dr Turn right onto Prairie Creek Dr Turn left onto Greenfie |
| High School | Kearney |
| City | Kearney |
| Association Name | Meadows at Greenfield |
| High School District | Kearney |
| MLS Area | 107 - East of I-35 & South of Hwy 92 |
| Lot Size Units | Acres |
| Lot Size Square Feet | 9583.2 |
| Listing Terms | Cash,Conventional,FHA,USDA Loan,VA Loan |
| Elementary School | Hawthorne |
| Middle/Junior High School | Kearney |
| Public Remarks | Beautifully appointed and only a few years old,this exceptional reverse 1.5-story home is located in the highly desirable Meadows at Greenfield,an attractive Kearney neighborhood known for its qualit |
| Builder Name | Parker Enterprise |
| Standard Status | Active |
| In Flood Plain | Unknown |
| Virtual Tour | https://iframe.videodelivery.net/9184b18c0b4a834a7d4fe2270b16ab35 |
Interior Features
| Interior Amenities | Ceiling Fan(s),Custom Cabinets,Pantry,Walk-In Closet(s),Wet Bar |
|---|---|
| Basement | Finished,Walk-Out Access |
| Flooring | Carpet,Laminate,Tile |
| Total Fireplaces | 1 |
| Fireplace Features | Gas Starter,Great Room |
| Basement (Y/N) | Yes |
| Air Conditioning Y/N | Yes |
| Window Features | Thermal Windows |
| Fireplace Y/N | Yes |
| Above Grade Finished Area | 1600 |
| Laundry Features | Main Level |
| Total Bedrooms | 5 |
| Below Grade Finished Area | 1100 |
| Dining Area Features | Country Kitchen |
| Floor Plan Features | Ranch,Reverse 1.5 Story |
Exterior Features
| Exterior Amenities | Balcony |
|---|---|
| Parking Features | Garage Faces Front |
| Lot Features | City Lot,Cul-De-Sac |
| Water Source | Public |
| Lot Size Area | 0.22 |
| Lot Dimensions | 71x115 |
| Builder Model | Jayden |
| Road Responsibility | Public Maintenance |
| Other Room Features | Family Room,Great Room,Main Floor BR,Main Floor Primary Bedroom |
Amenities
- Foreclosure
- Views
- Short Sale
- New Construction
- Adult 55+
- Lease To Own
- No HOA Fees
- Furnished
- Primary On Main
- Air Conditioning
- Seller Finance
- Green
- Fixer Upper
- Horse
- Golf
- Fireplace
- Deck
- Garage
- Basement
- Pool
Property vs Single Family Average in 64060
Price
Taxes
Year Built
 The information displayed on this page is confidential, proprietary, and copyrighted information of Heartland Multiple Listing Service, Inc. (
 All information deemed reliable but not guaranteed. All properties are subject to prior sale, change or withdrawal. Neither listing broker(s) or information provider(s) shall be responsible for any typographical errors, misinformation, misprints and shall be held totally harmless. Listing(s) information is provided for consumer's personal, non-commercial use and may not be used for any purpose other than to identify prospective properties consumers may be interested in purchasing. The data relating
